602 Harrison ST
Corpus Christi, TX 78404
- 3 Beds
- 2 Baths Full Baths: 2
- 2,425 SqFt
- 0.44 Lot Size
- 1950 Year Built
GALLERY
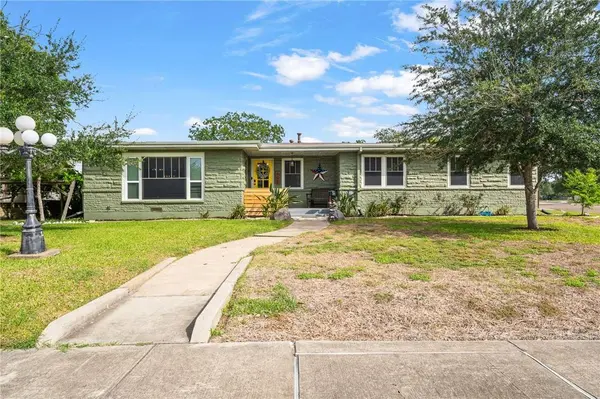
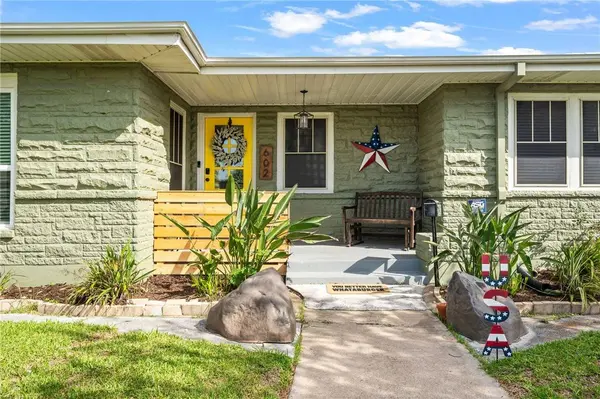
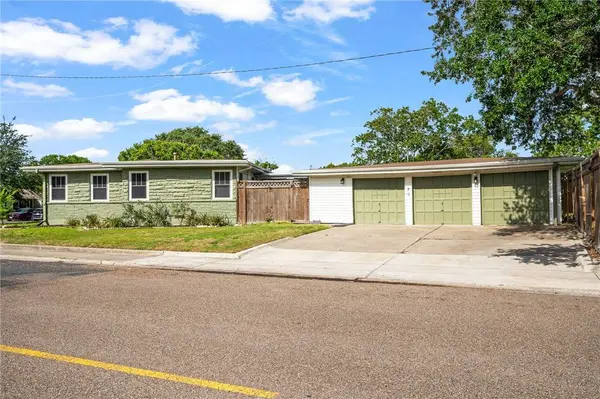
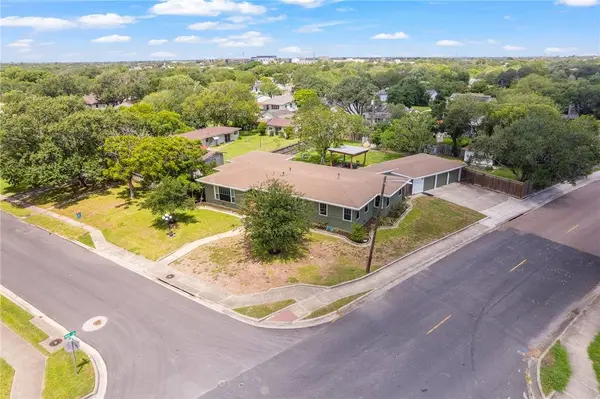
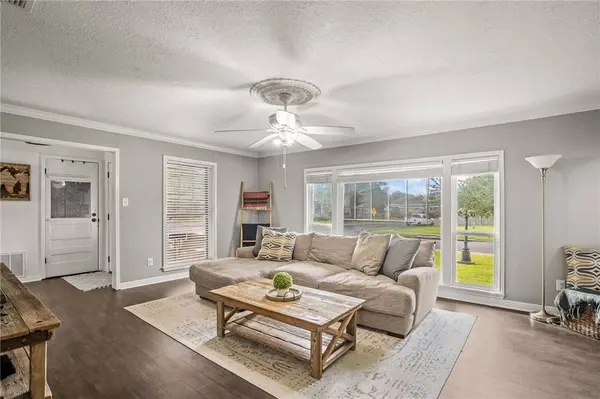
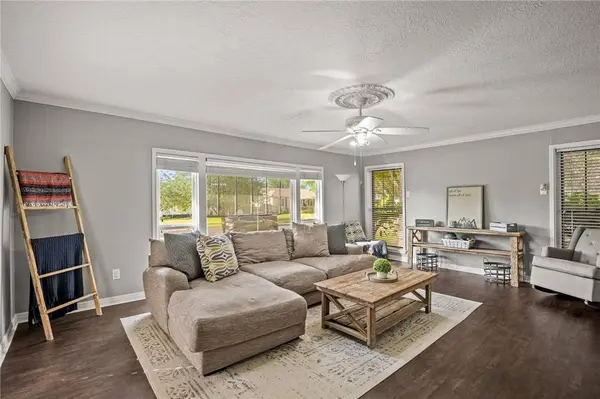
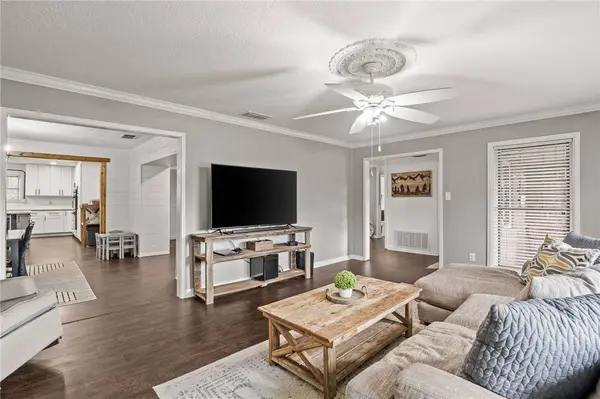
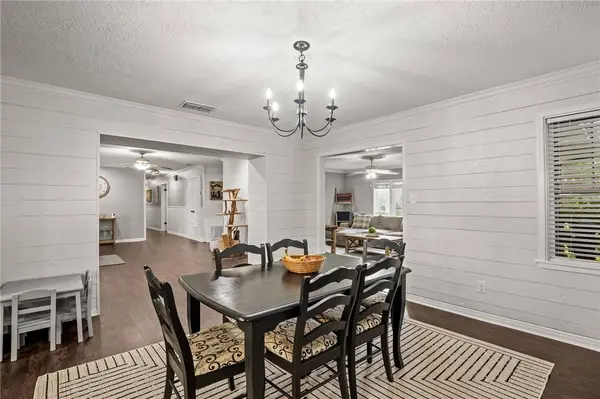
PROPERTY DETAIL
Key Details
Sold Price $380,0001.3%
Property Type Single Family Home
Sub Type Detached
Listing Status Sold
Purchase Type For Sale
Square Footage 2, 425 sqft
Price per Sqft $156
Subdivision Lindale Park #2
MLS Listing ID 460938
Sold Date 07/25/25
Bedrooms 3
Full Baths 2
HOA Y/N No
Year Built 1950
Lot Size 0.440 Acres
Acres 0.44
Property Sub-Type Detached
Location
State TX
County Nueces
Building
Lot Description Corner Lot
Story 1
Entry Level One
Foundation Pillar/Post/Pier
Sewer Public Sewer
Water Public
Level or Stories One
Additional Building Pergola
New Construction No
Interior
Interior Features Air Filtration, Open Floorplan, Breakfast Bar, Ceiling Fan(s), Kitchen Island
Heating Central, Electric
Cooling Central Air
Flooring Tile, Vinyl
Fireplace No
Appliance Double Oven, Dishwasher, Gas Cooktop, Disposal, Gas Oven, Gas Range, Microwave, Range Hood
Laundry Washer Hookup, Dryer Hookup
Exterior
Exterior Feature Dog Run
Parking Features Garage, Garage Door Opener
Garage Spaces 3.0
Garage Description 3.0
Fence Wood
Pool None
Utilities Available Sewer Available, Water Available
Roof Type Shingle
Porch Covered, Patio
Schools
Elementary Schools Menger
Middle Schools Wynn Seale
High Schools Ray
School District Corpus Christi Isd
Others
Tax ID 447200150170
Acceptable Financing Cash, Conventional, FHA, VA Loan
Listing Terms Cash, Conventional, FHA, VA Loan
Financing Conventional
Special Listing Condition Relocation
SIMILAR HOMES FOR SALE
Check for similar Single Family Homes in Corpus Christi,TX

Active
$255,000
409 Southern ST, Corpus Christi, TX 78404
Listed by LPT Realty, LLC2 Beds 2 Baths 1,394 SqFt
Active
$373,000
1162 Florida AVE, Corpus Christi, TX 78404
Listed by RE/MAX Professionals4 Beds 4 Baths 1,907 SqFt
Active
$260,000
407 Palmero ST, Corpus Christi, TX 78404
Listed by Gene Guernsey & Assoc.Realtors3 Beds 2 Baths 1,743 SqFt
CONTACT